
Kisiskhevi · Kakheti
Villa 03
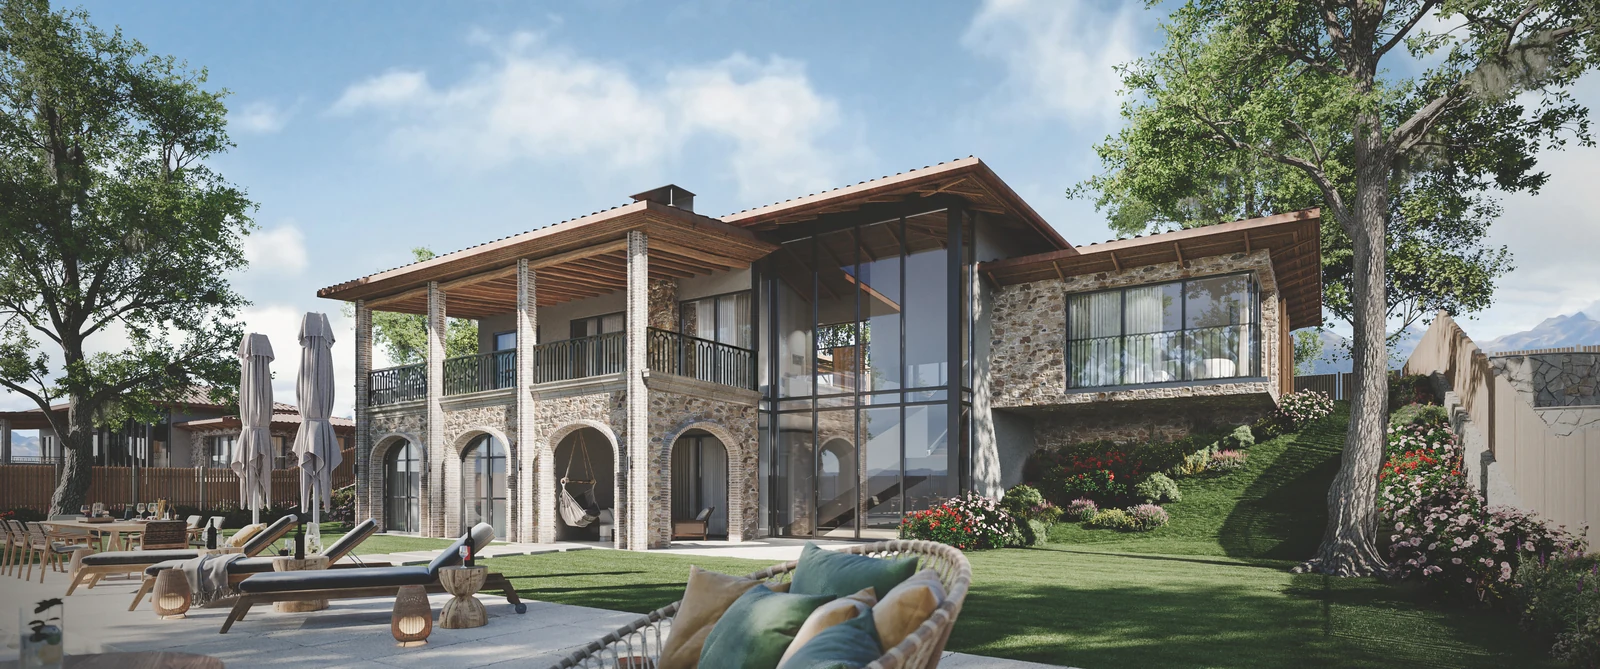
Tall arched windows open the stone ground floor to the garden. Above, a timber balcony runs under the clay-tile roof. Villa 03 has two bedrooms on each level and living spaces on both.
Explore the house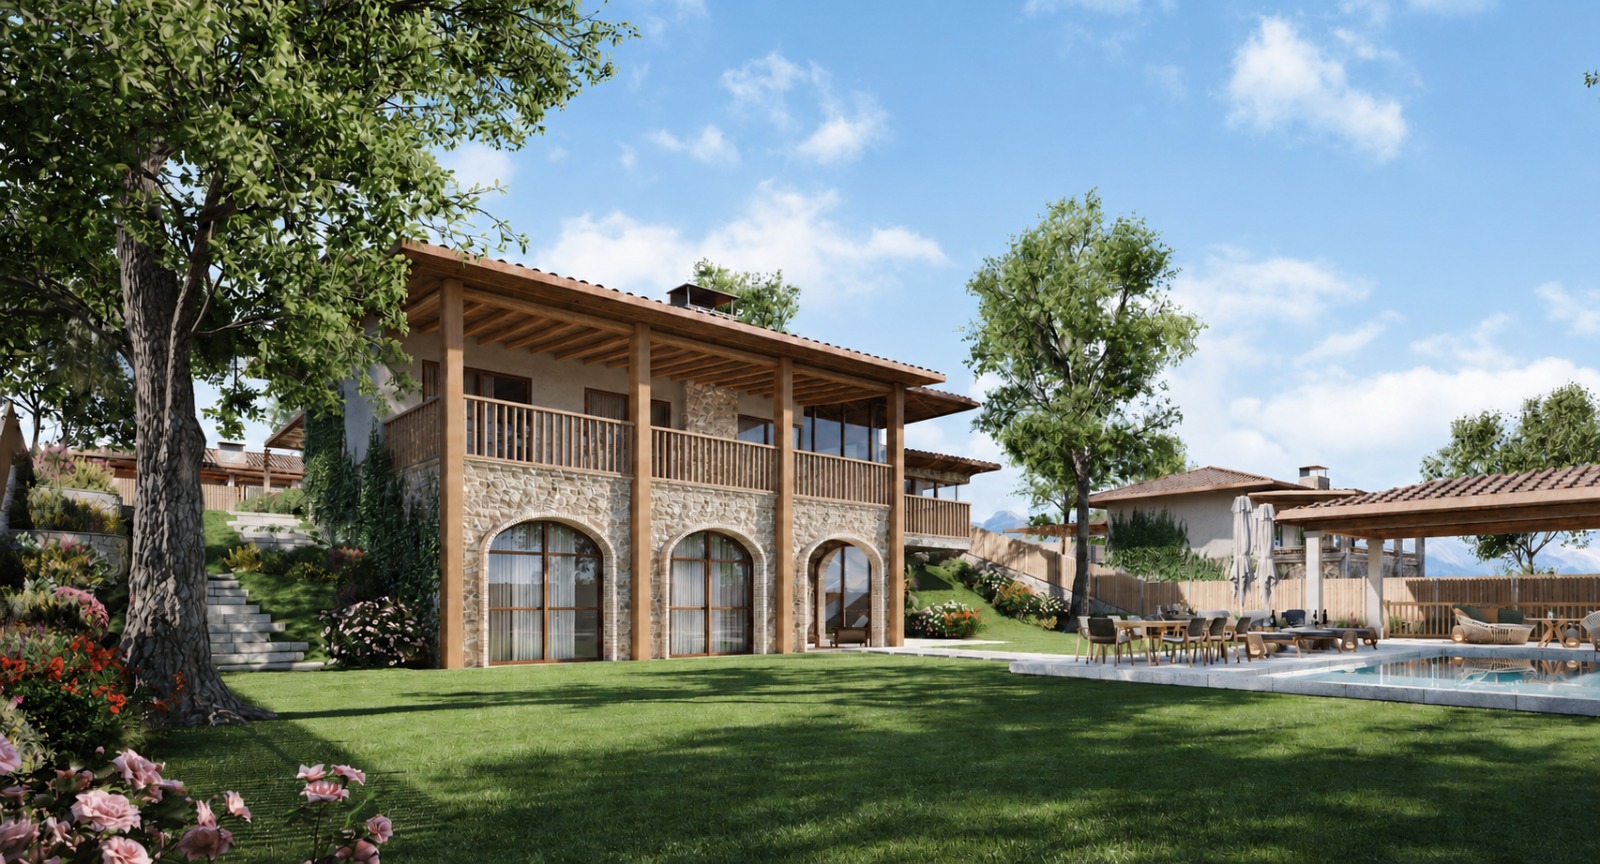
- Bedrooms
- 4
- Levels
- 2
- Plot
- N4 · 961 m²
Room to live
Inside the house
Discover each level, from the living rooms to the terraces.
Floor plan
Level 0
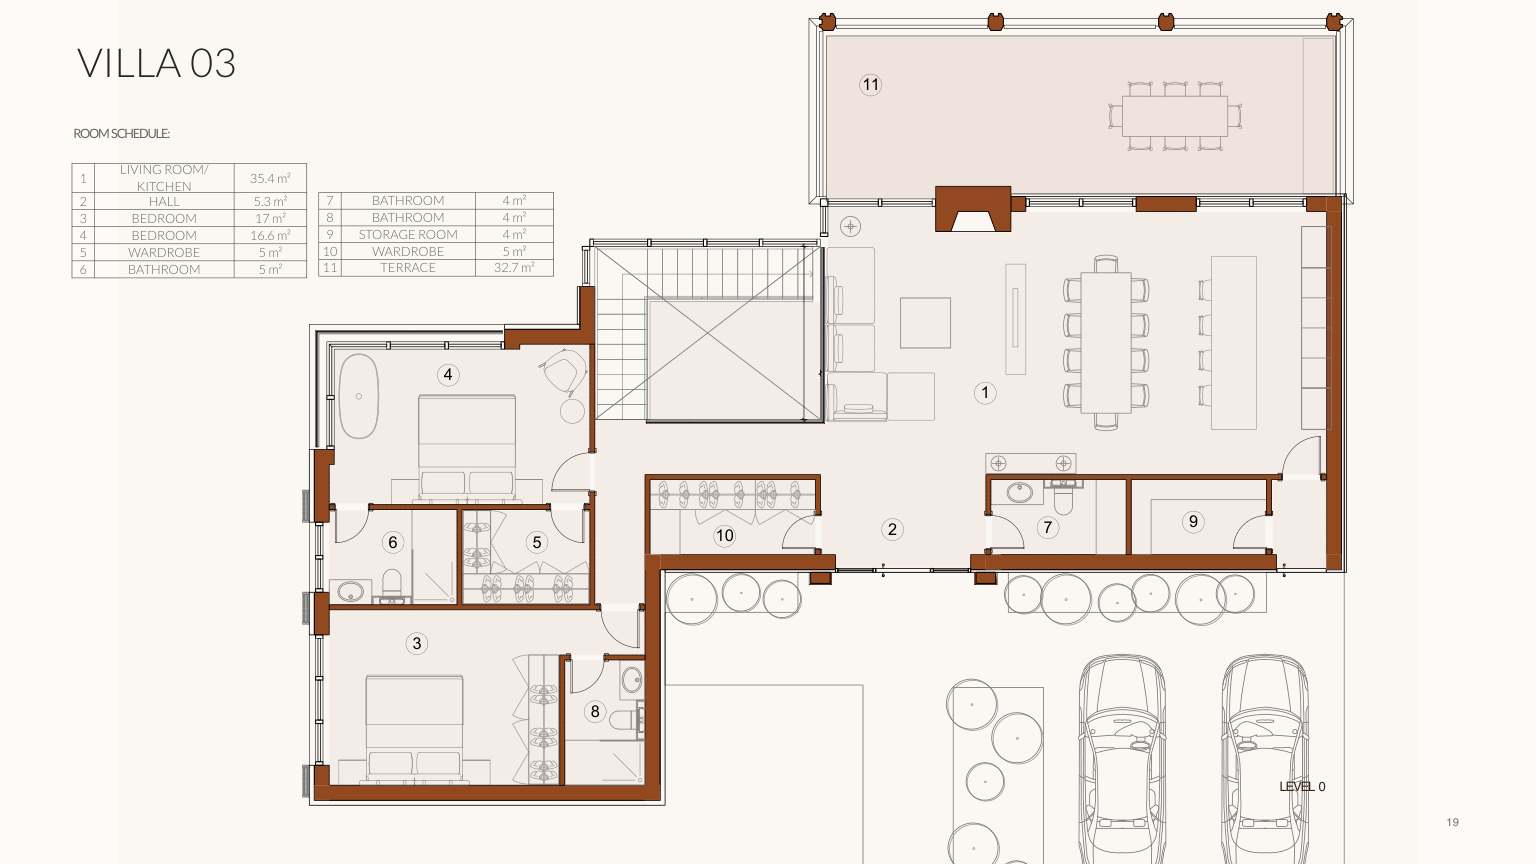
The living room and kitchen share a 35.4 m² space opening towards the terrace. Two bedrooms, wardrobes, storage and three bathrooms complete the ground floor.
- Living room / kitchen
- 35.4 m²
- Bedroom
- 17 m²
- Bedroom
- 16.6 m²
- Terrace
- 32.7 m²
Floor plan
Level 1
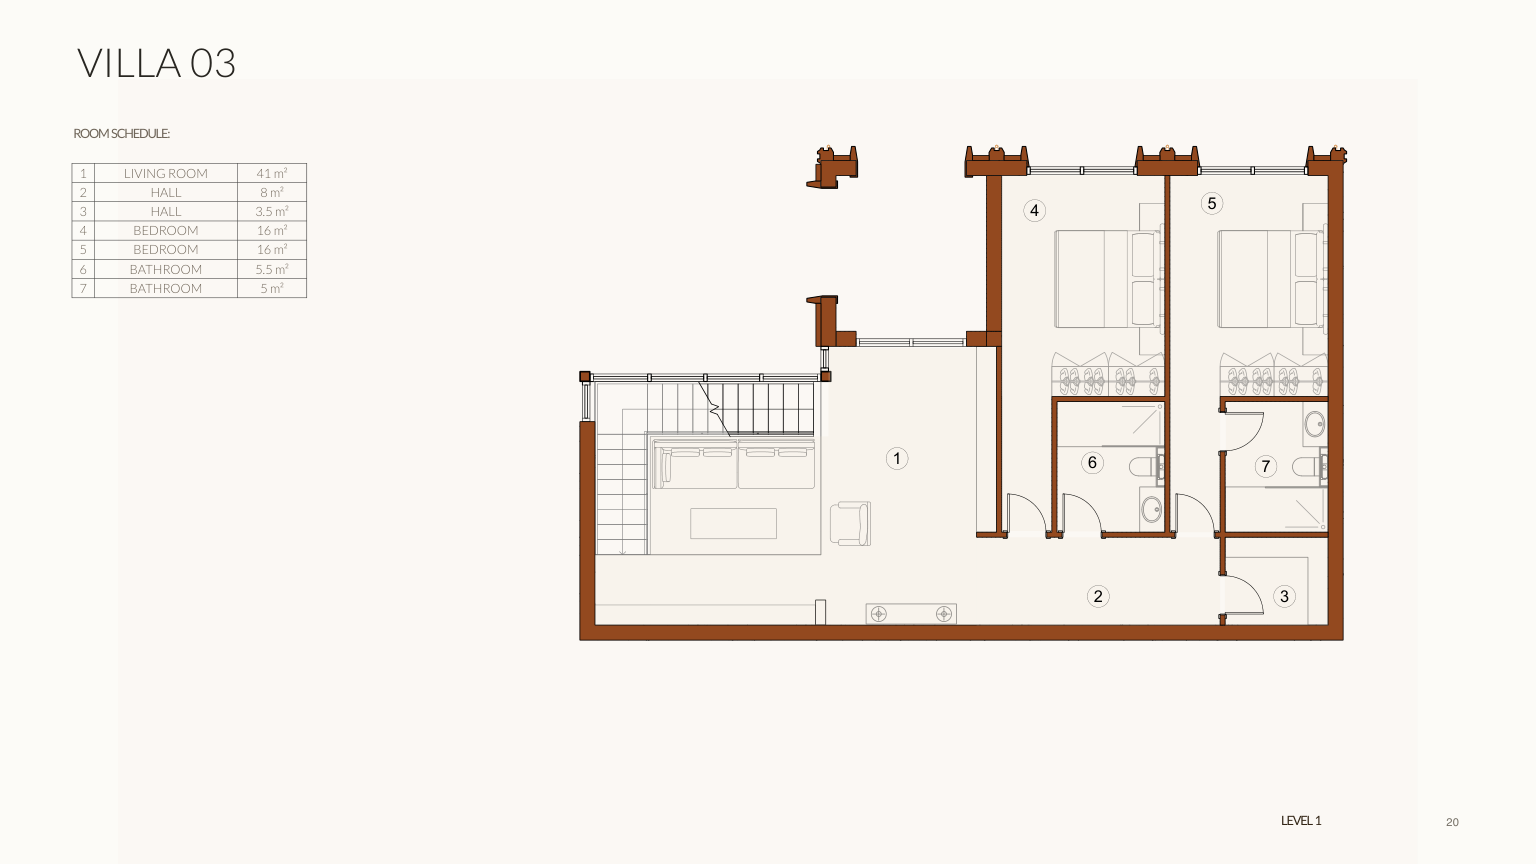
The upper floor has a 41 m² living room, two bedrooms of 16 m² each, two bathrooms and connecting halls.
- Living room
- 41 m²
- Two bedrooms · each
- 16 m²
- Bathroom
- 5.5 m²
- Bathroom
- 5 m²
A place in the village
Find your place
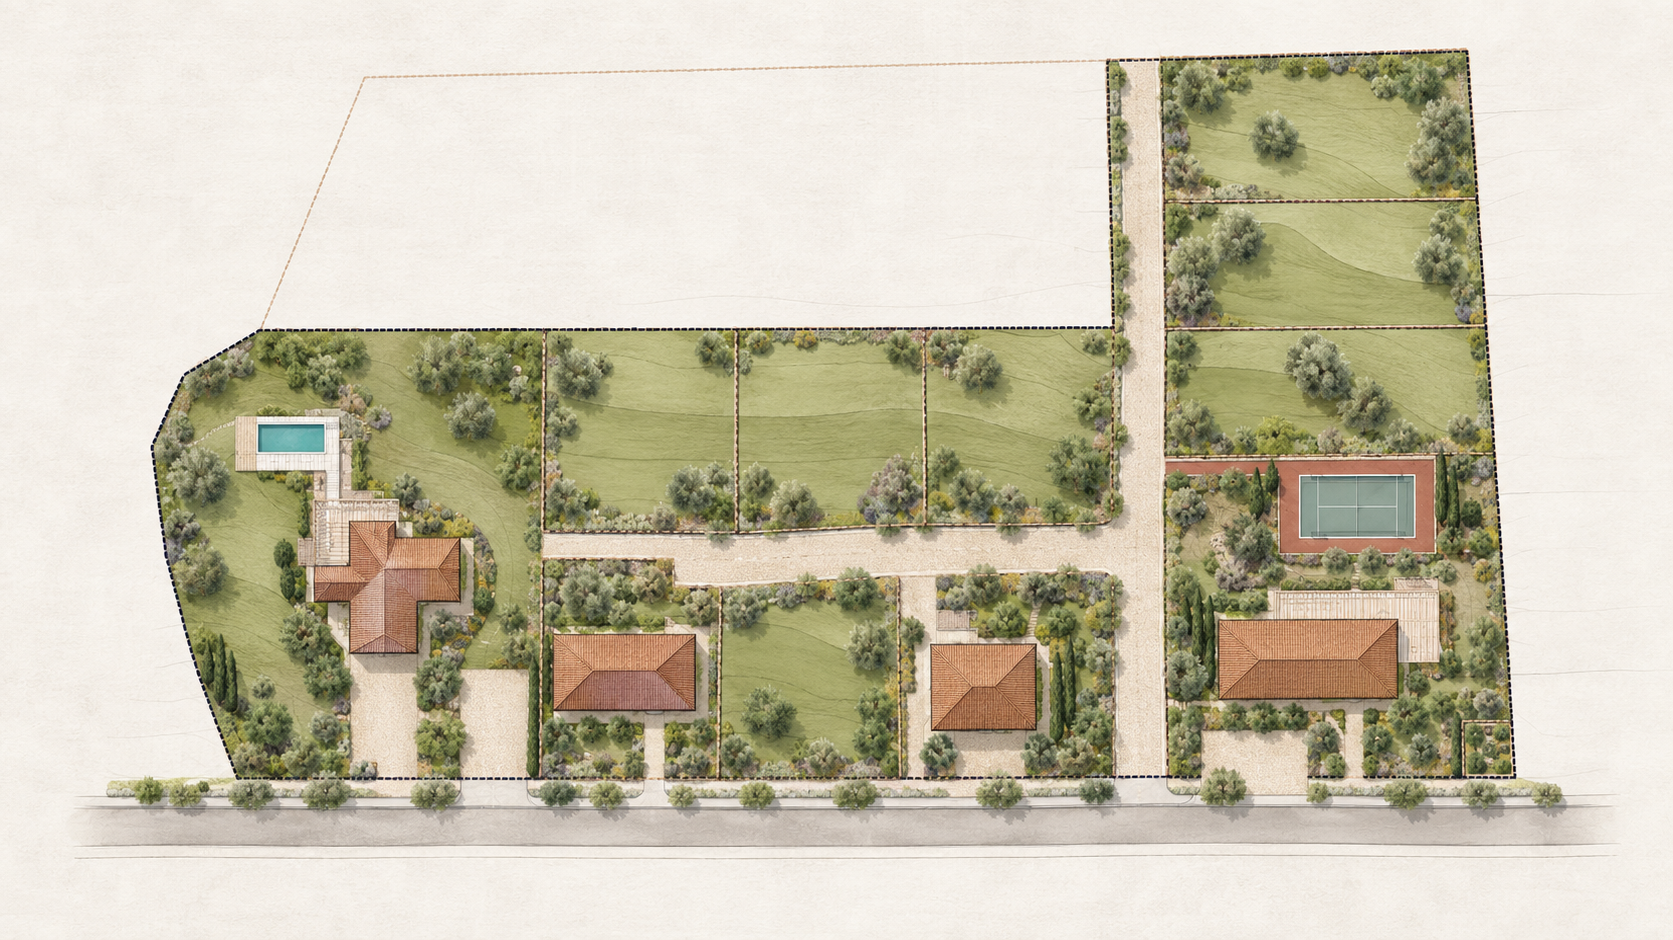
Explore the three villas, or select another plot to ask us about it.
Swipe to explore the plan
Browse plots by number
Let’s talk
Tell us what caught your eye
Leave your details and we’ll be in touch about your chosen villa or plot.
Make it your own
A closer look?
Talk to us about Villa 03, the plans, or arranging a visit to Kisiskhevi.
Contact us